Overview
Every Square Foot Earns Its Keep.
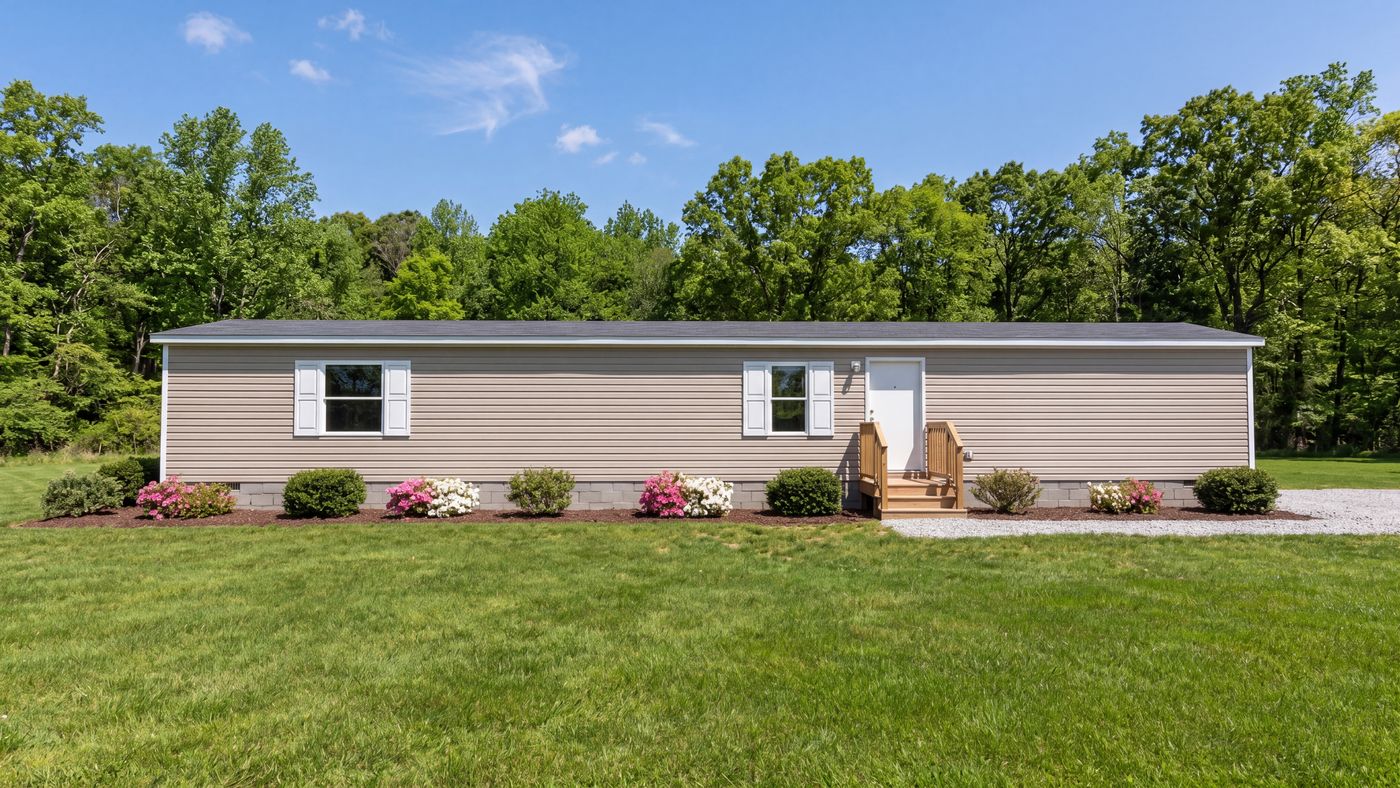
The Hickory puts the kitchen, dining, and living areas together in one open, light filled run down the center of the home, then places the bedrooms at either end for real separation.
The primary suite sits on its own at one end with a full en suite bathroom. The two additional bedrooms share a second full bath at the opposite end, which makes the plan work equally well for families, roommates, or anyone who wants a guest room and an office.
Homes arrive brand new, never lived in, with a full appliance package and a warm neutral finish palette that suits any furniture you already own.
Home specifications
| Floor plan | The Hickory |
|---|
| Manufacturer model | TRU Homes TRT14663HH |
|---|
| Bedrooms | 3 |
|---|
| Bathrooms | 2 full |
|---|
| Approximate square footage | 869 sq ft |
|---|
| Nominal dimensions | 14′ × 66′ |
|---|
| Sections | Single section |
|---|
| Construction | Brand new, never lived in |
|---|
| Parking | Private 16′ × 20′ pad at the home |
|---|
| Availability | Pre-leasing now |
|---|
| Monthly rent | $1,350 |
|---|