Villages atNolanville
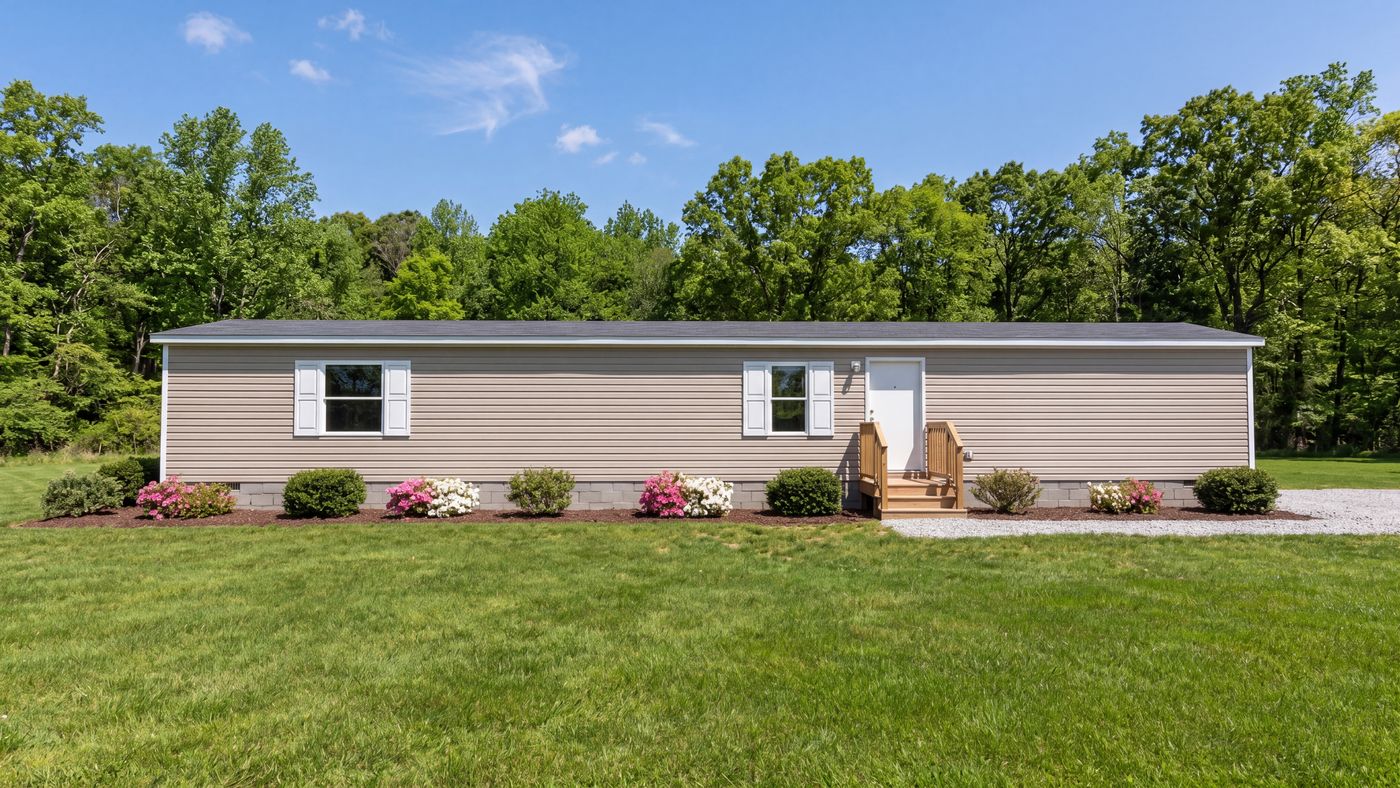
Exterior of The Hickory at Villages at Nolanville

Homes and Floor Plans

The Hickory

Three bedrooms, two full bathrooms, and 869 square feet of brand new, thoughtfully planned living space.

Overview

Every Square Foot Earns Its Keep.

The Hickory puts the kitchen, dining, and living areas together in one open, light filled run down the center of the home, then places the bedrooms at either end for real separation.

The primary suite sits on its own at one end with a full en suite bathroom. The two additional bedrooms share a second full bath at the opposite end, which makes the plan work equally well for families, roommates, or anyone who wants a guest room and an office.

Homes arrive brand new, never lived in, with a full appliance package and a warm neutral finish palette that suits any furniture you already own.

Home specifications
Floor planThe Hickory
Manufacturer modelTRU Homes TRT14663HH
Bedrooms3
Bathrooms2 full
Approximate square footage869 sq ft
Nominal dimensions14′ × 66′
SectionsSingle section
ConstructionBrand new, never lived in
ParkingPrivate 16′ × 20′ pad at the home
AvailabilityPre-leasing now
Purchase price[REPLACE] To be announced
Monthly rent[REPLACE] To be announced

Floor Plan

See How It Lives.

Click either plan to open it full screen, or take the 360 degree virtual tour.

Click to enlarge
Click to enlarge

Room dimensions

  • Primary bedroom11′4″ × 12′6″
  • Living room12′5″ × 12′6″
  • Bedroom 27′9″ × 12′6″
  • Bedroom 37′7″ × 9′3″
  • KitchenOpen to living and dining
  • Utility roomWasher and dryer connections

What is included

  • Open plan kitchen, dining, and living area
  • Kitchen island with seating and a deep single basin sink
  • Full appliance package including range and refrigerator
  • Private primary suite with an en suite bathroom
  • Two additional bedrooms sharing a second full bath
  • Dedicated interior utility room
  • Wood look flooring throughout the main living areas
  • Warm neutral finishes selected to suit any furniture
  • Energy efficient windows with blinds included
  • Front entry porch steps and handrail
  • Landscaped yard with off street parking
  • Central heating and air conditioning

Finishes, appliances, and included features are subject to change and to availability at the time of delivery. Final selections will be confirmed in writing.

Photo Tour

Inside The Hickory.

Photographs of this model as built by the manufacturer. Homes delivered to Villages at Nolanville will match this plan.

Buy or Rent

Two Ways to Call It Home.

01

Purchase

Own a brand new home on a leased homesite at Villages at Nolanville. Financing options for manufactured homes are widely available, including programs designed for first time buyers and military households.

Purchase pricing: [REPLACE] to be announced.

02

Rent

Prefer the flexibility of a lease? Select homes will be offered for rent with straightforward terms and the same amenities, maintenance, and community standards.

Monthly rent: [REPLACE] to be announced.

Not sure which fits? Tell us your timeline and budget and we will walk you through both.

Now Building Our Interest List

Be First in Line for a Home.

Homesites at Villages at Nolanville release in phases. Join the interest list and we will send you pricing, availability, and move-in dates the moment they are confirmed.